Wall or lintel supports
Stereotomy as a historical construction technique has seen its application mainly as a roofing solution to architectonic spaces composed of walls. The first examples of trapezoidal stereotomy[1] are found in vaulted tombs and cryptae, evoking natural underground caves. These natural structures feature an abundant abutment – the bedrock – and their architectonic counterparts feature analogous very wide walls of rubble filled spaces. The two dimensional sibling of the vault is the arch found in walls, bridges and aqueducts, where the abutment is continuous along the longitudinal length of the structure. Stability challenges start to appear when the abutment (performed by a simple or buttressed wall) is not strong enough to withstand the horizontal thrusts. This structural need has called for multiple solutions, ranging from tie rods in the top of the abutments, buttresses or flying buttresses, being the most simple solution the thickening of the wall itself.
[1] A stereotomy system in which voussoirs exhibit the traditional keystone shape, a trapezoid.
Works featuring this facet:
-
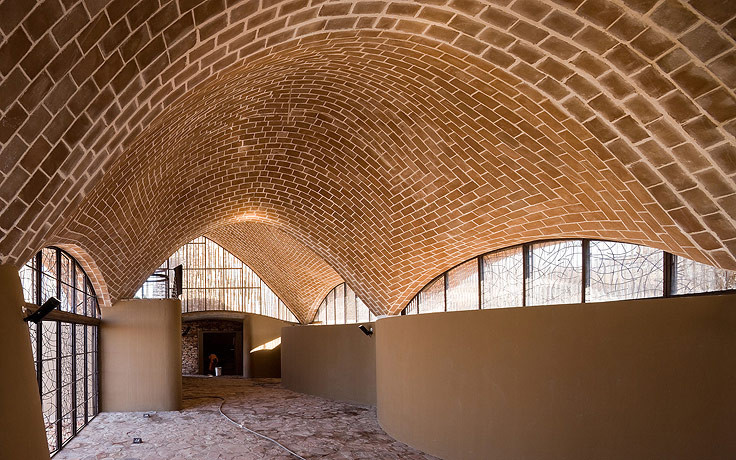
Mapungubwe Interpretation Centre
-

Bóveda del Milenio
-
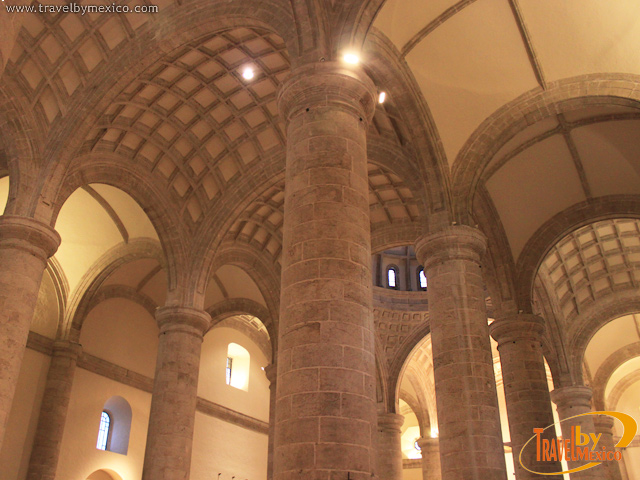
Merida Cathedral in Yucatán
-
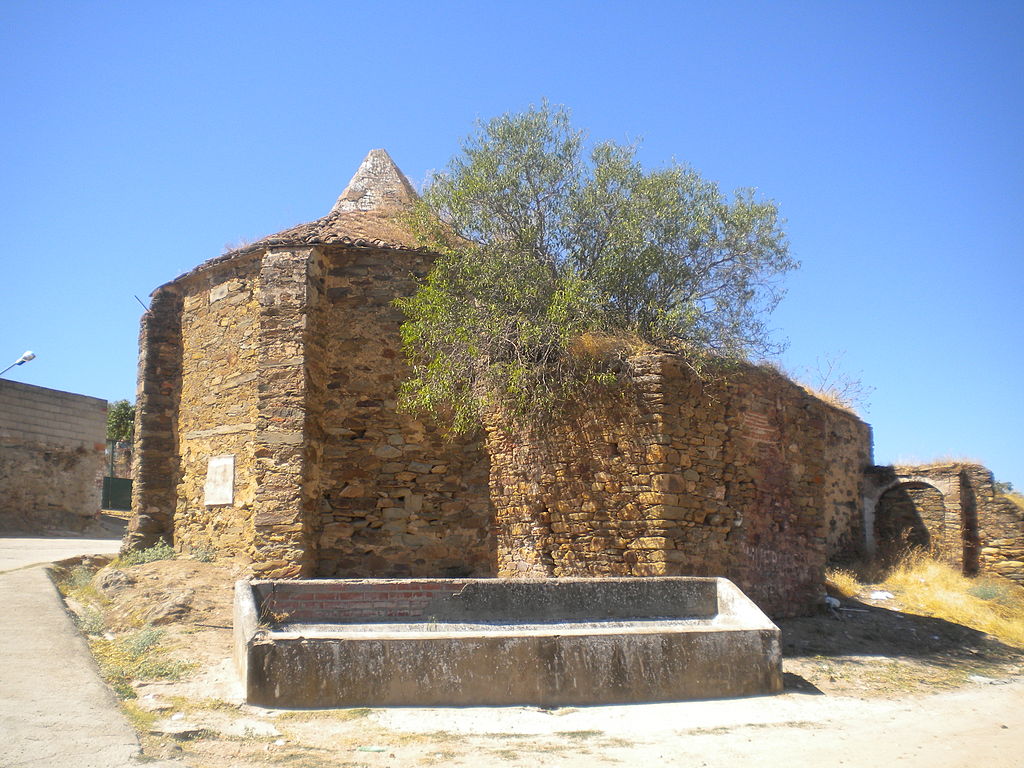
Ermita del Santo Cristo (Talaván)
-
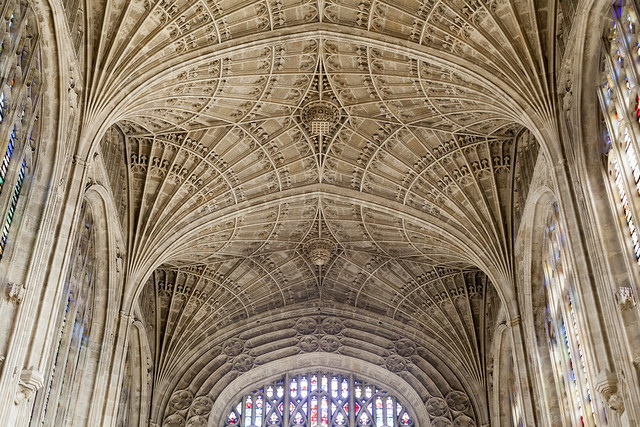
King’s College Chapel
-
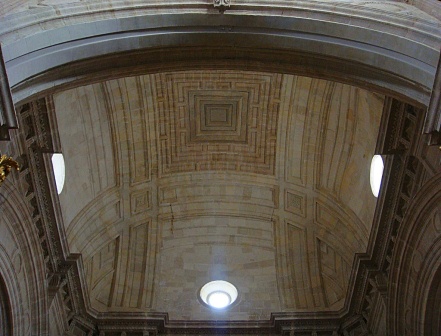
Iglesia de Santiago de Orihuela
-
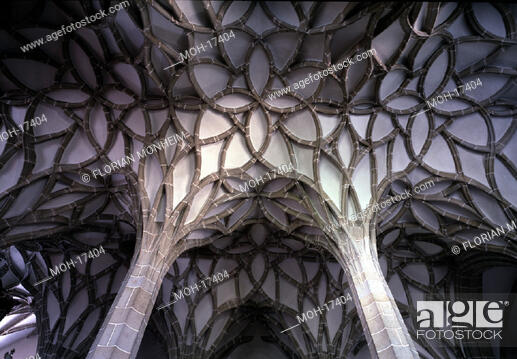
Pfarrkirche Königswiesen
-
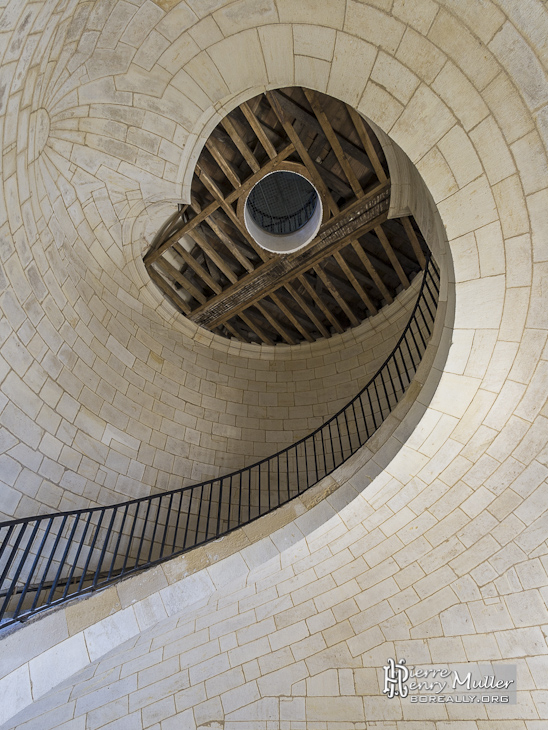
Phare de Cordouan
-
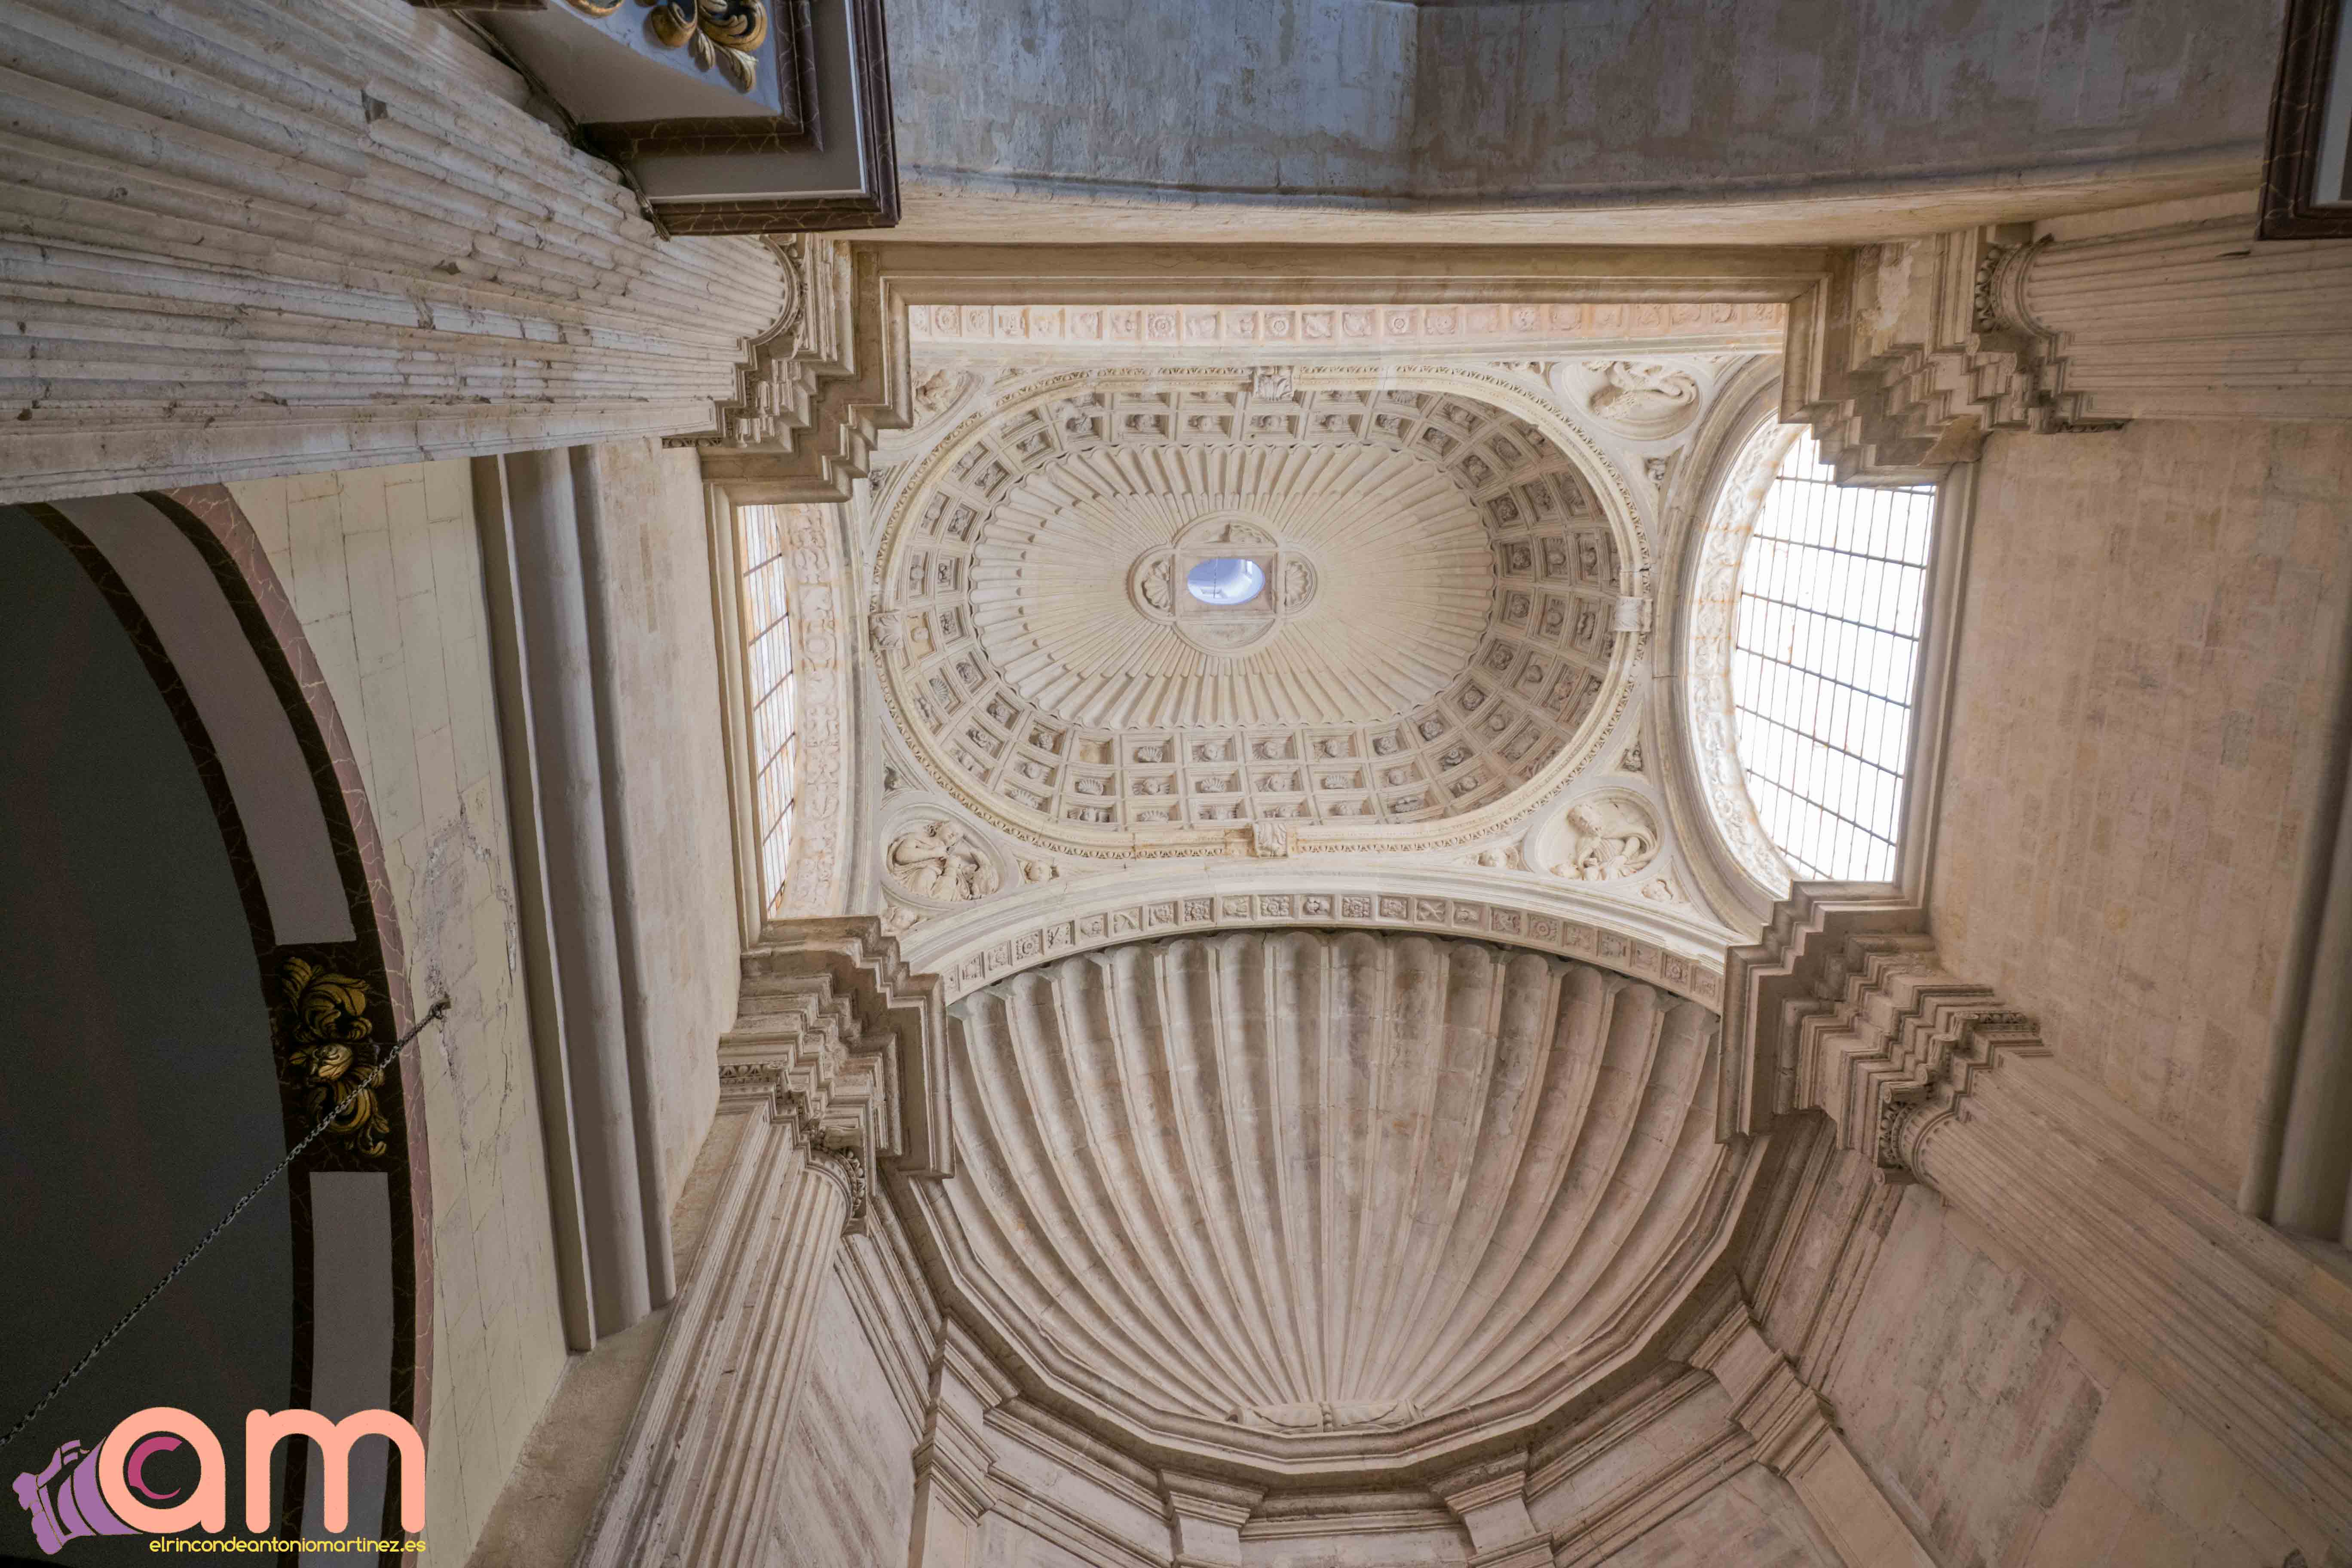
Iglesia De Sta. Mª Del Salvador-Chinchilla De Montearagon
-
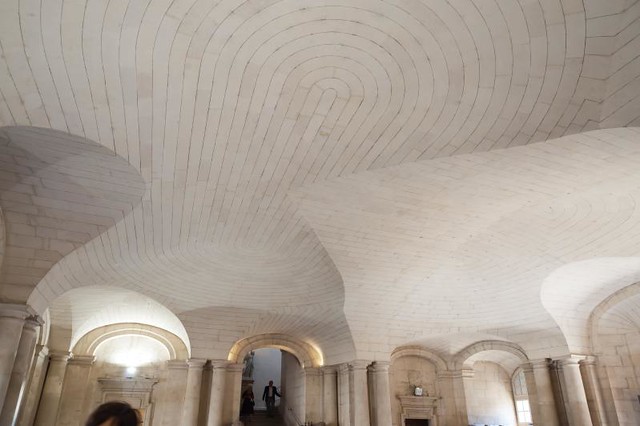
Hôtel de ville d’Arles
-
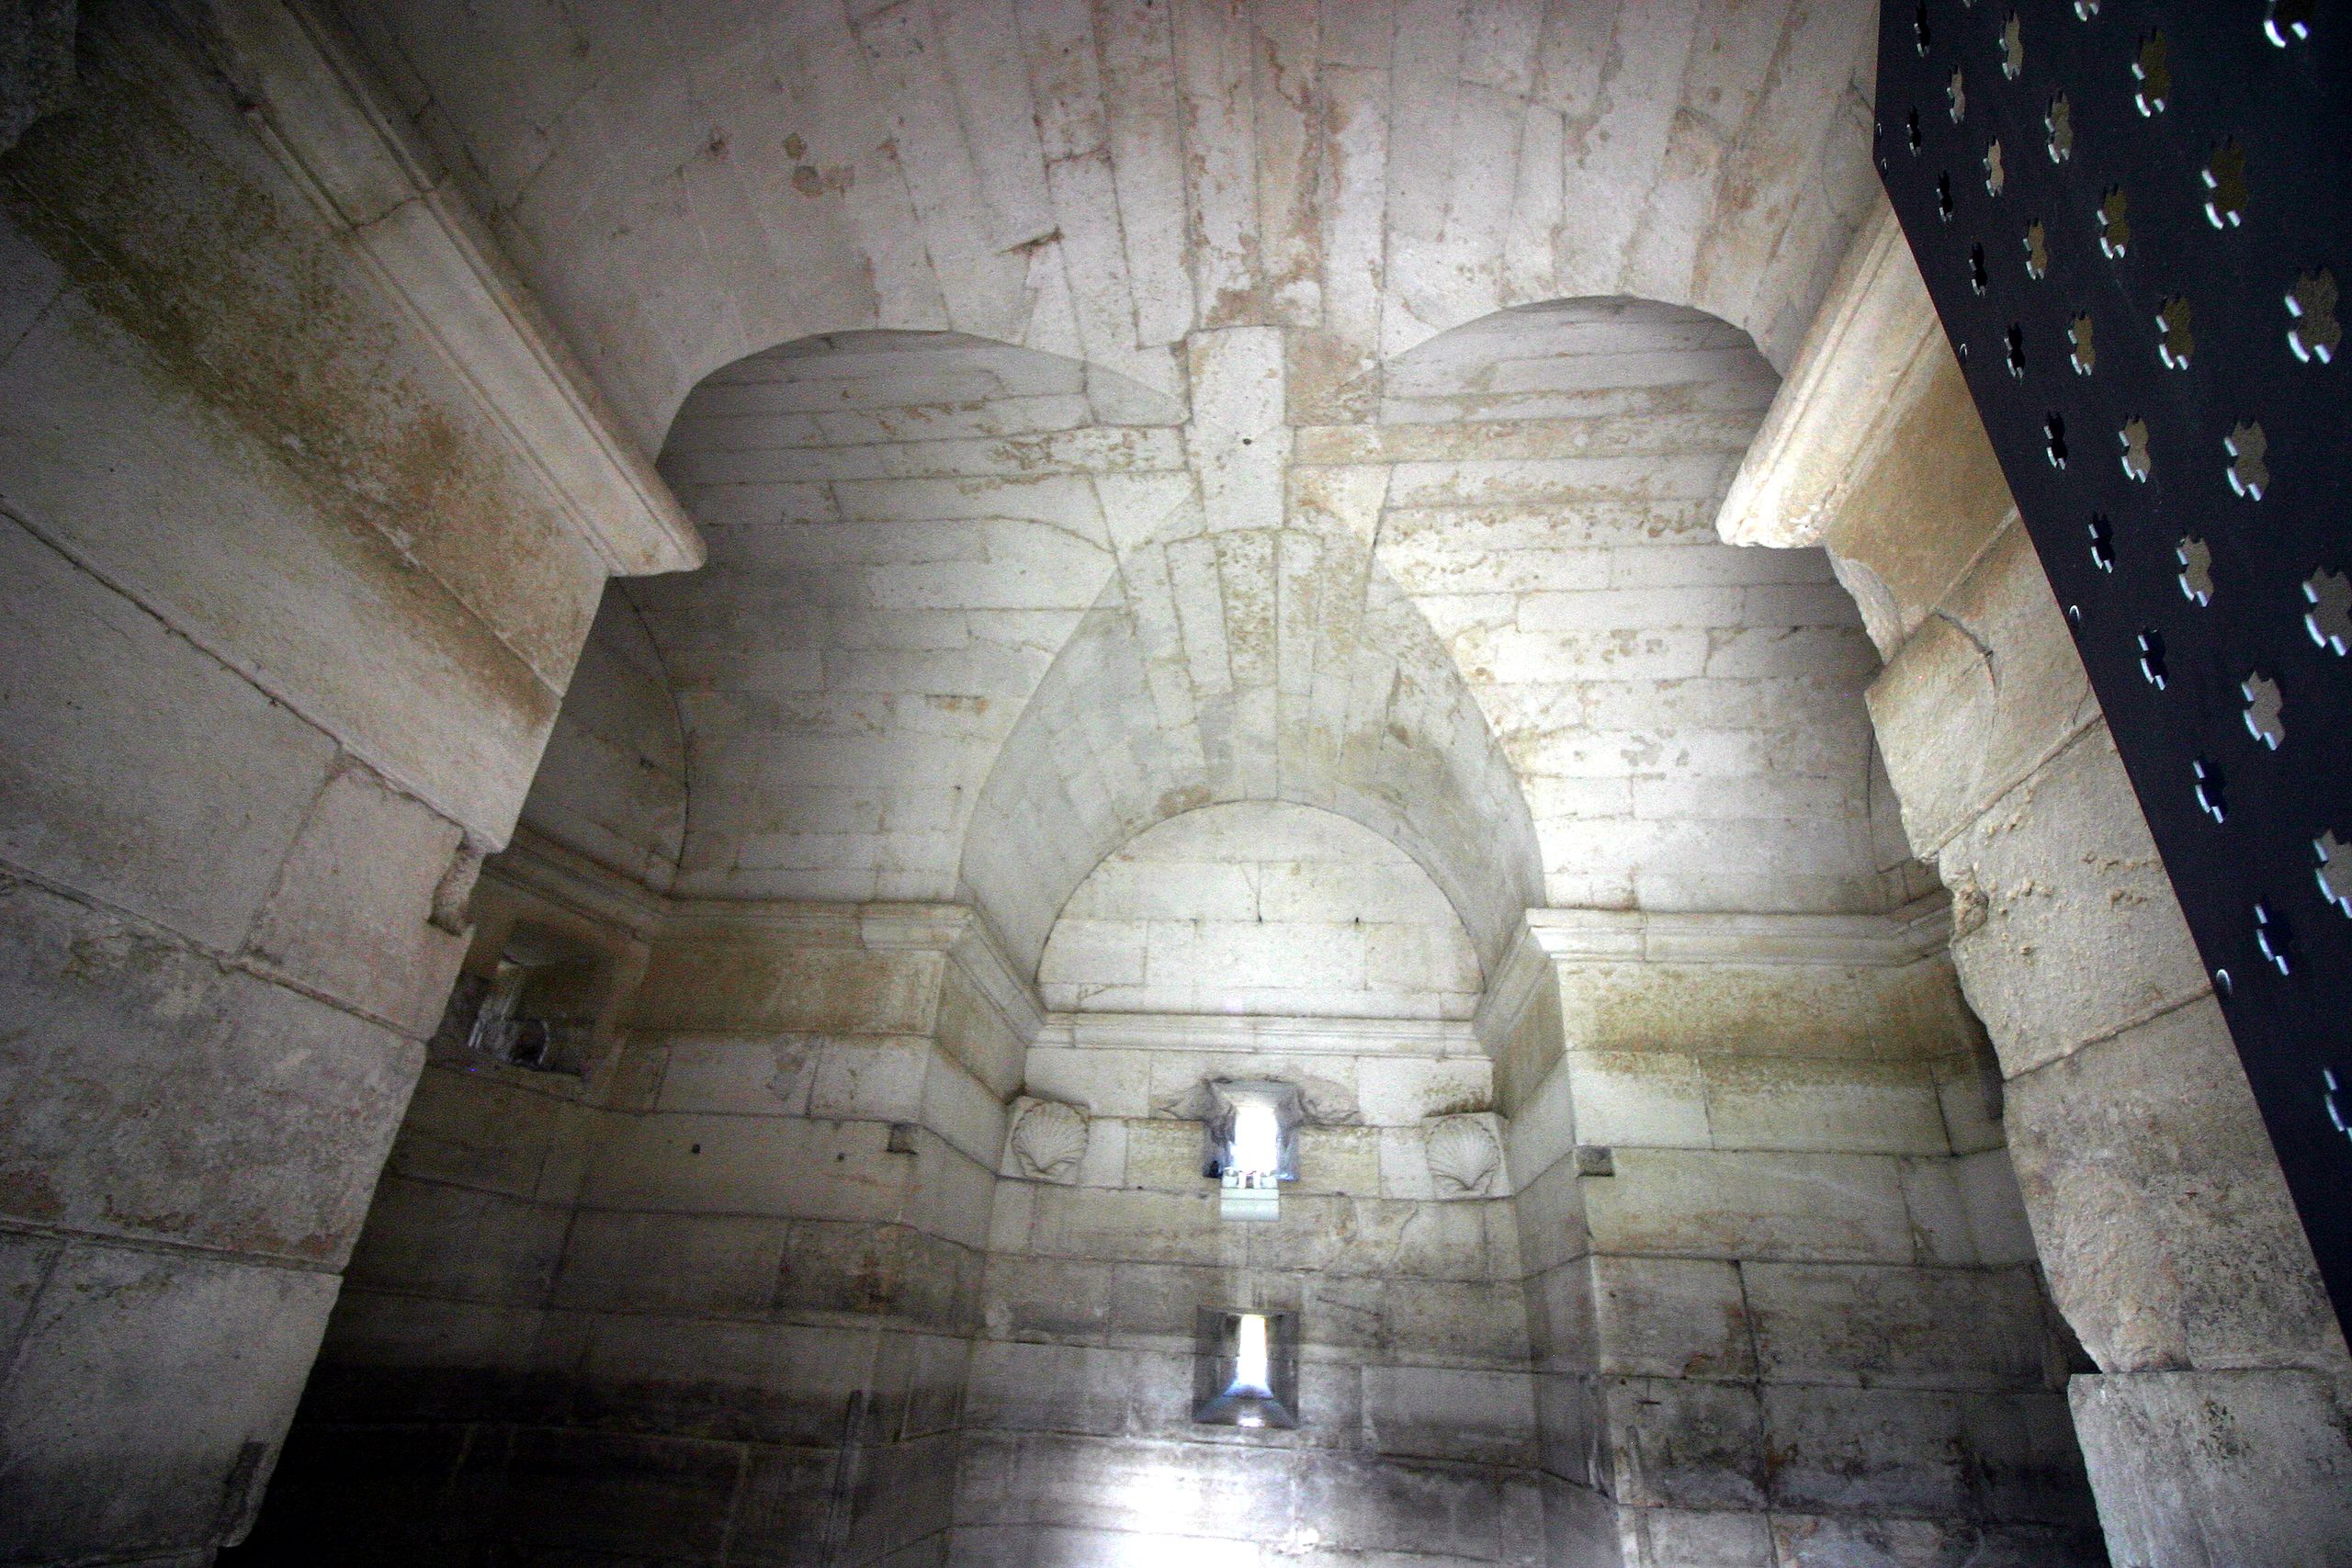
Mausoleum of Theodoric
-
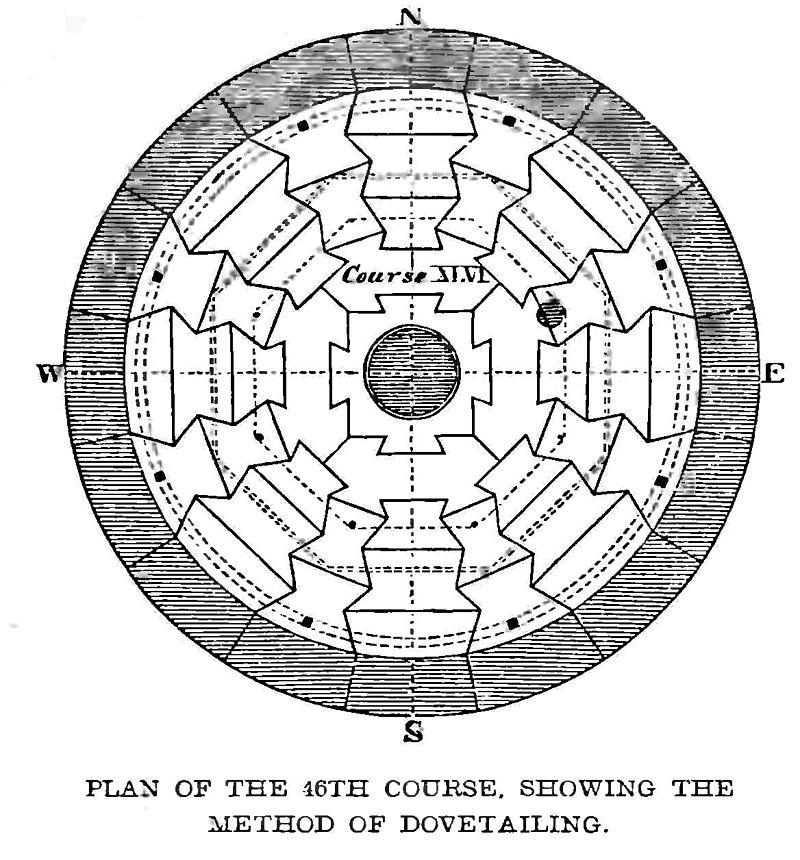
Smeaton’s Tower
-
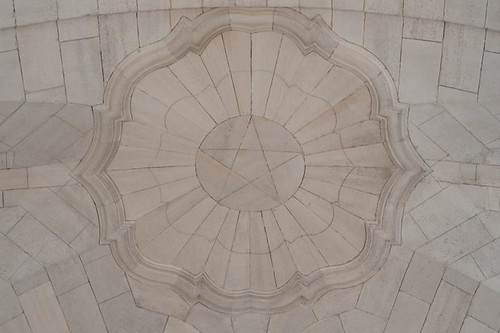
Chartreuse de Valbonne
-
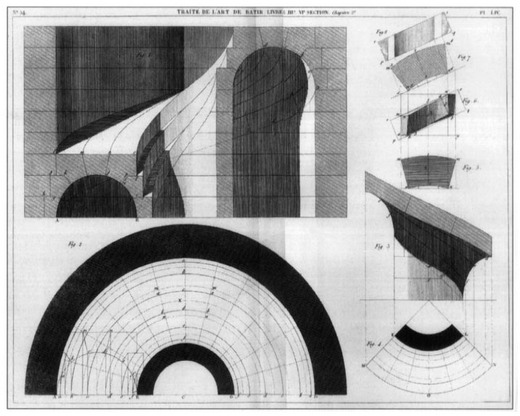
Vis de Saint Gilles
-

Fastnet Rock
-
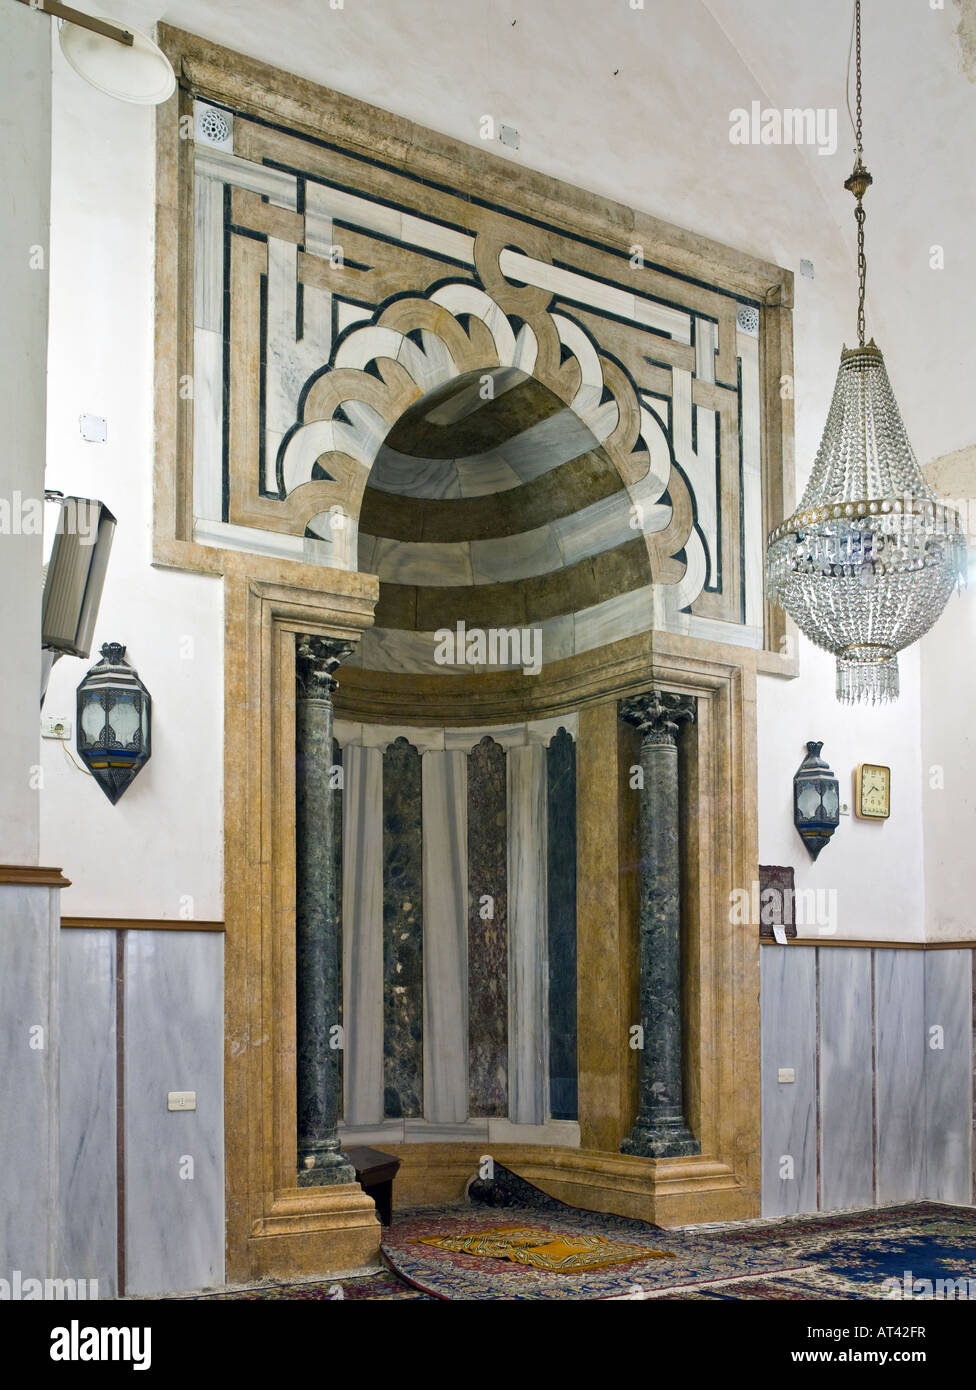
Mihrab Aleppo
-
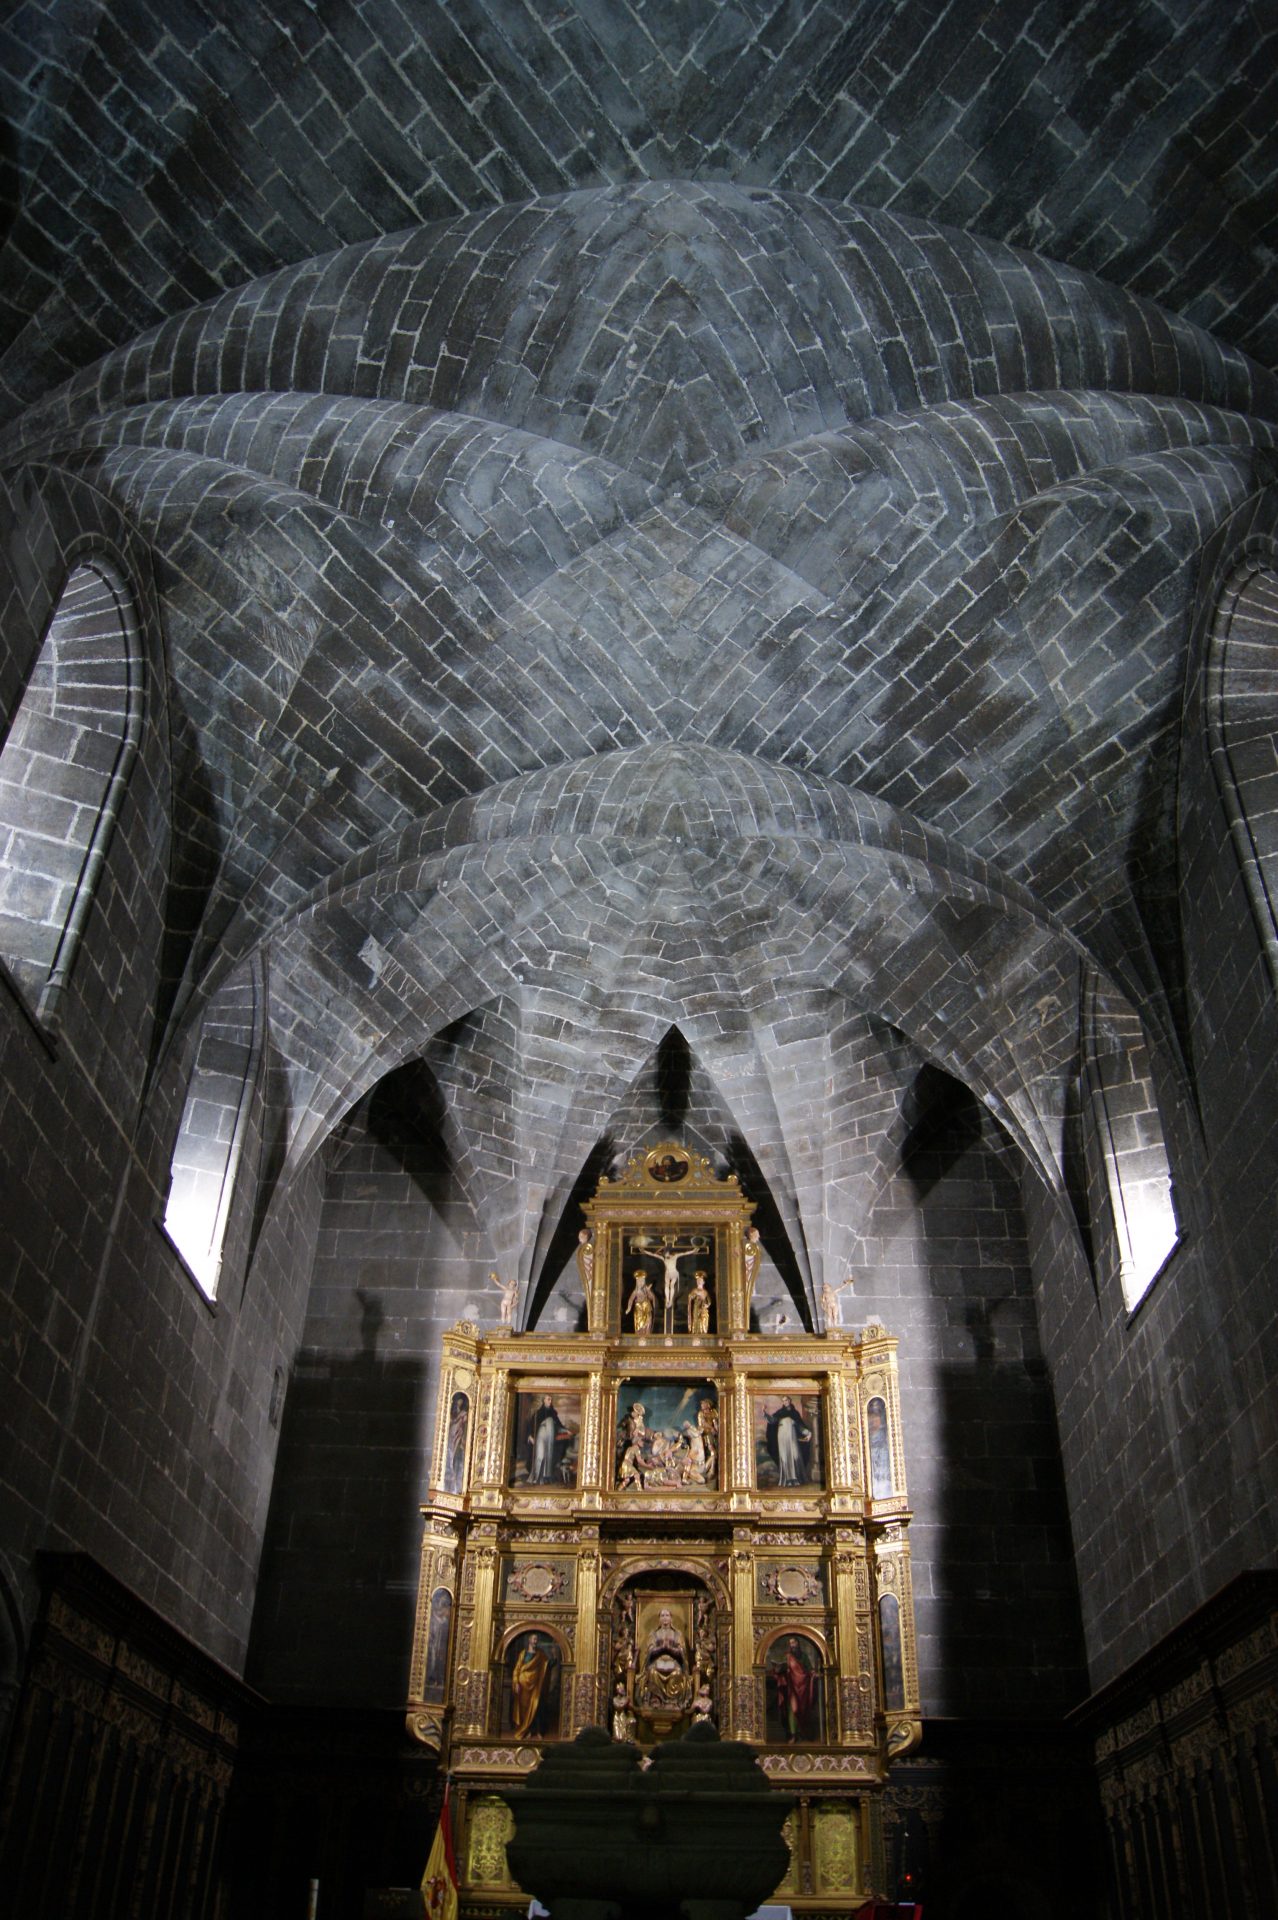
Royal Chapel of Convento de Santo Domingo
-
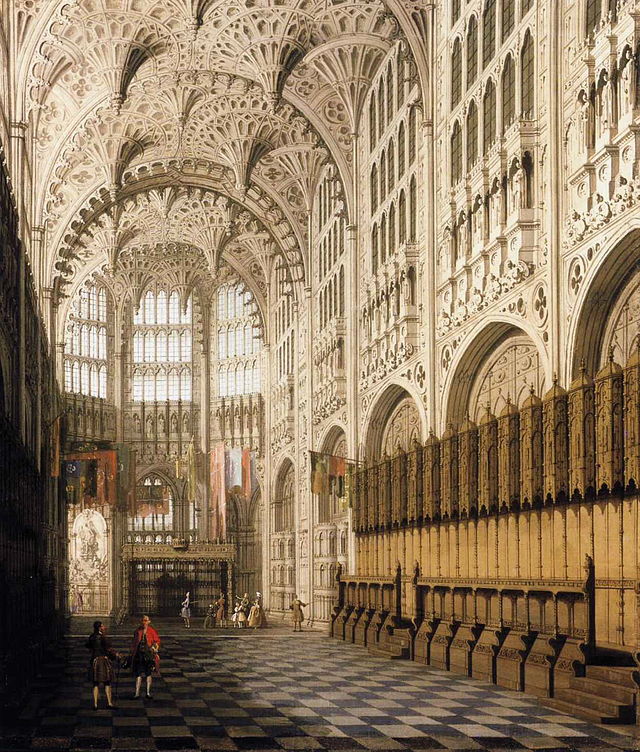
Henry VII Lady Chapel
-
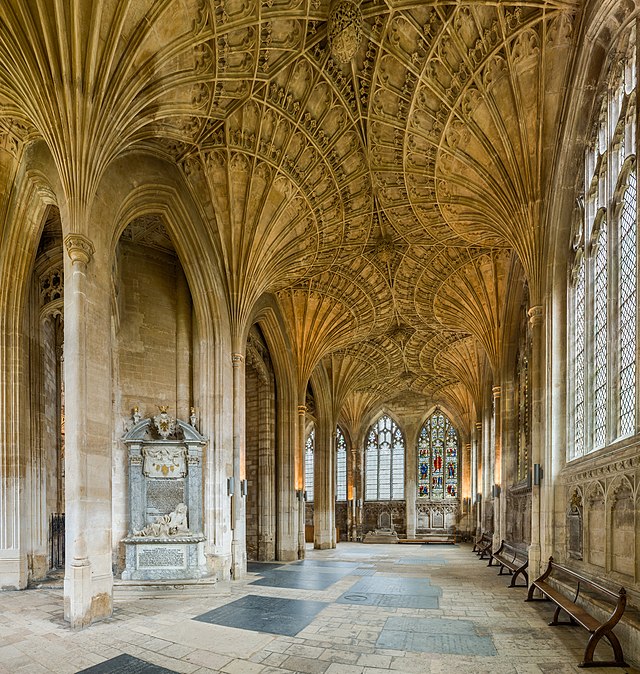
Peterborough Cathedral – Lady Chapel
-
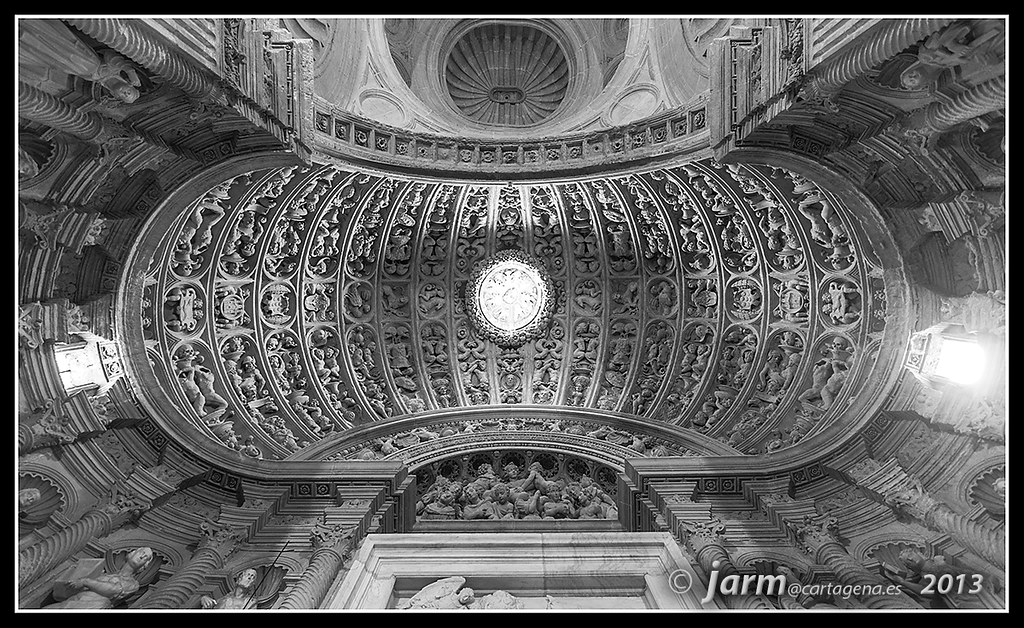
Capilla de Junterones
-
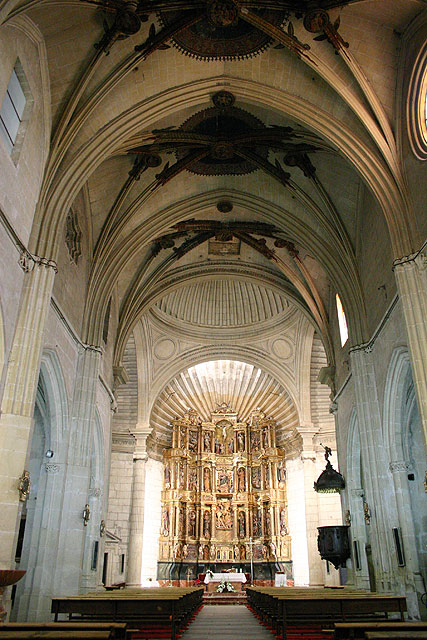
Jumilla
-
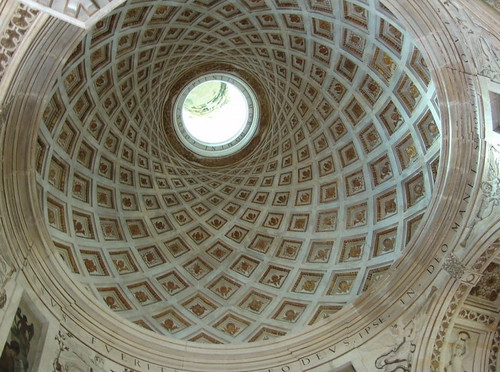
Chateau d’Anet Chapel Dome
-
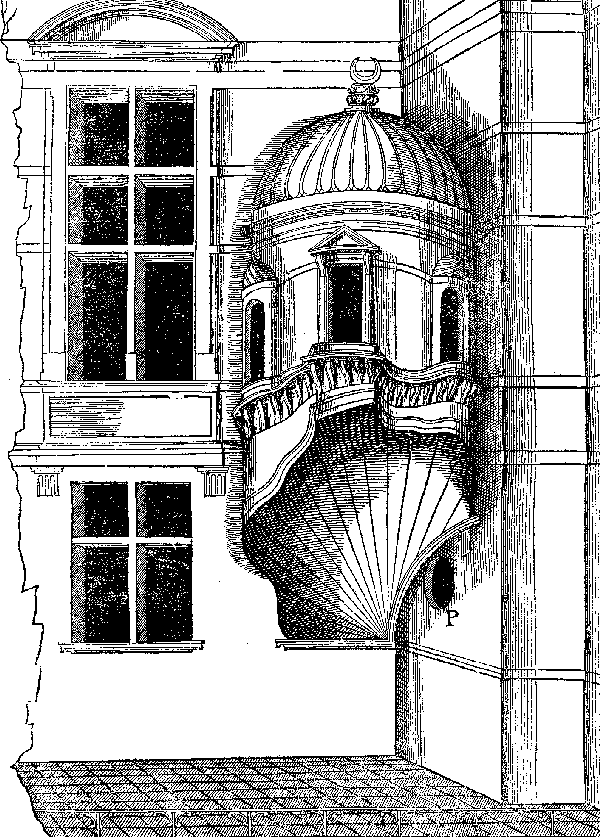
Chateau d’Anet Trompe
-
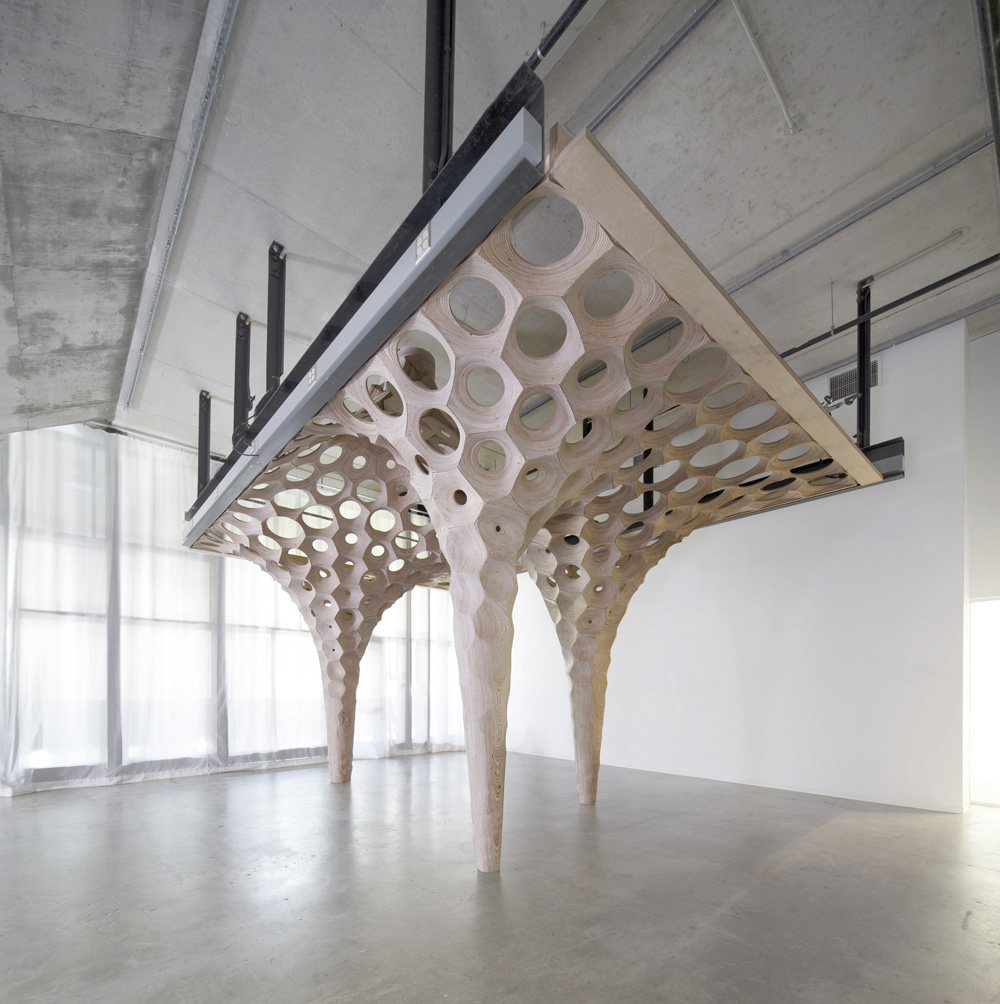
La Voûte de LeFevre
Image11:
-
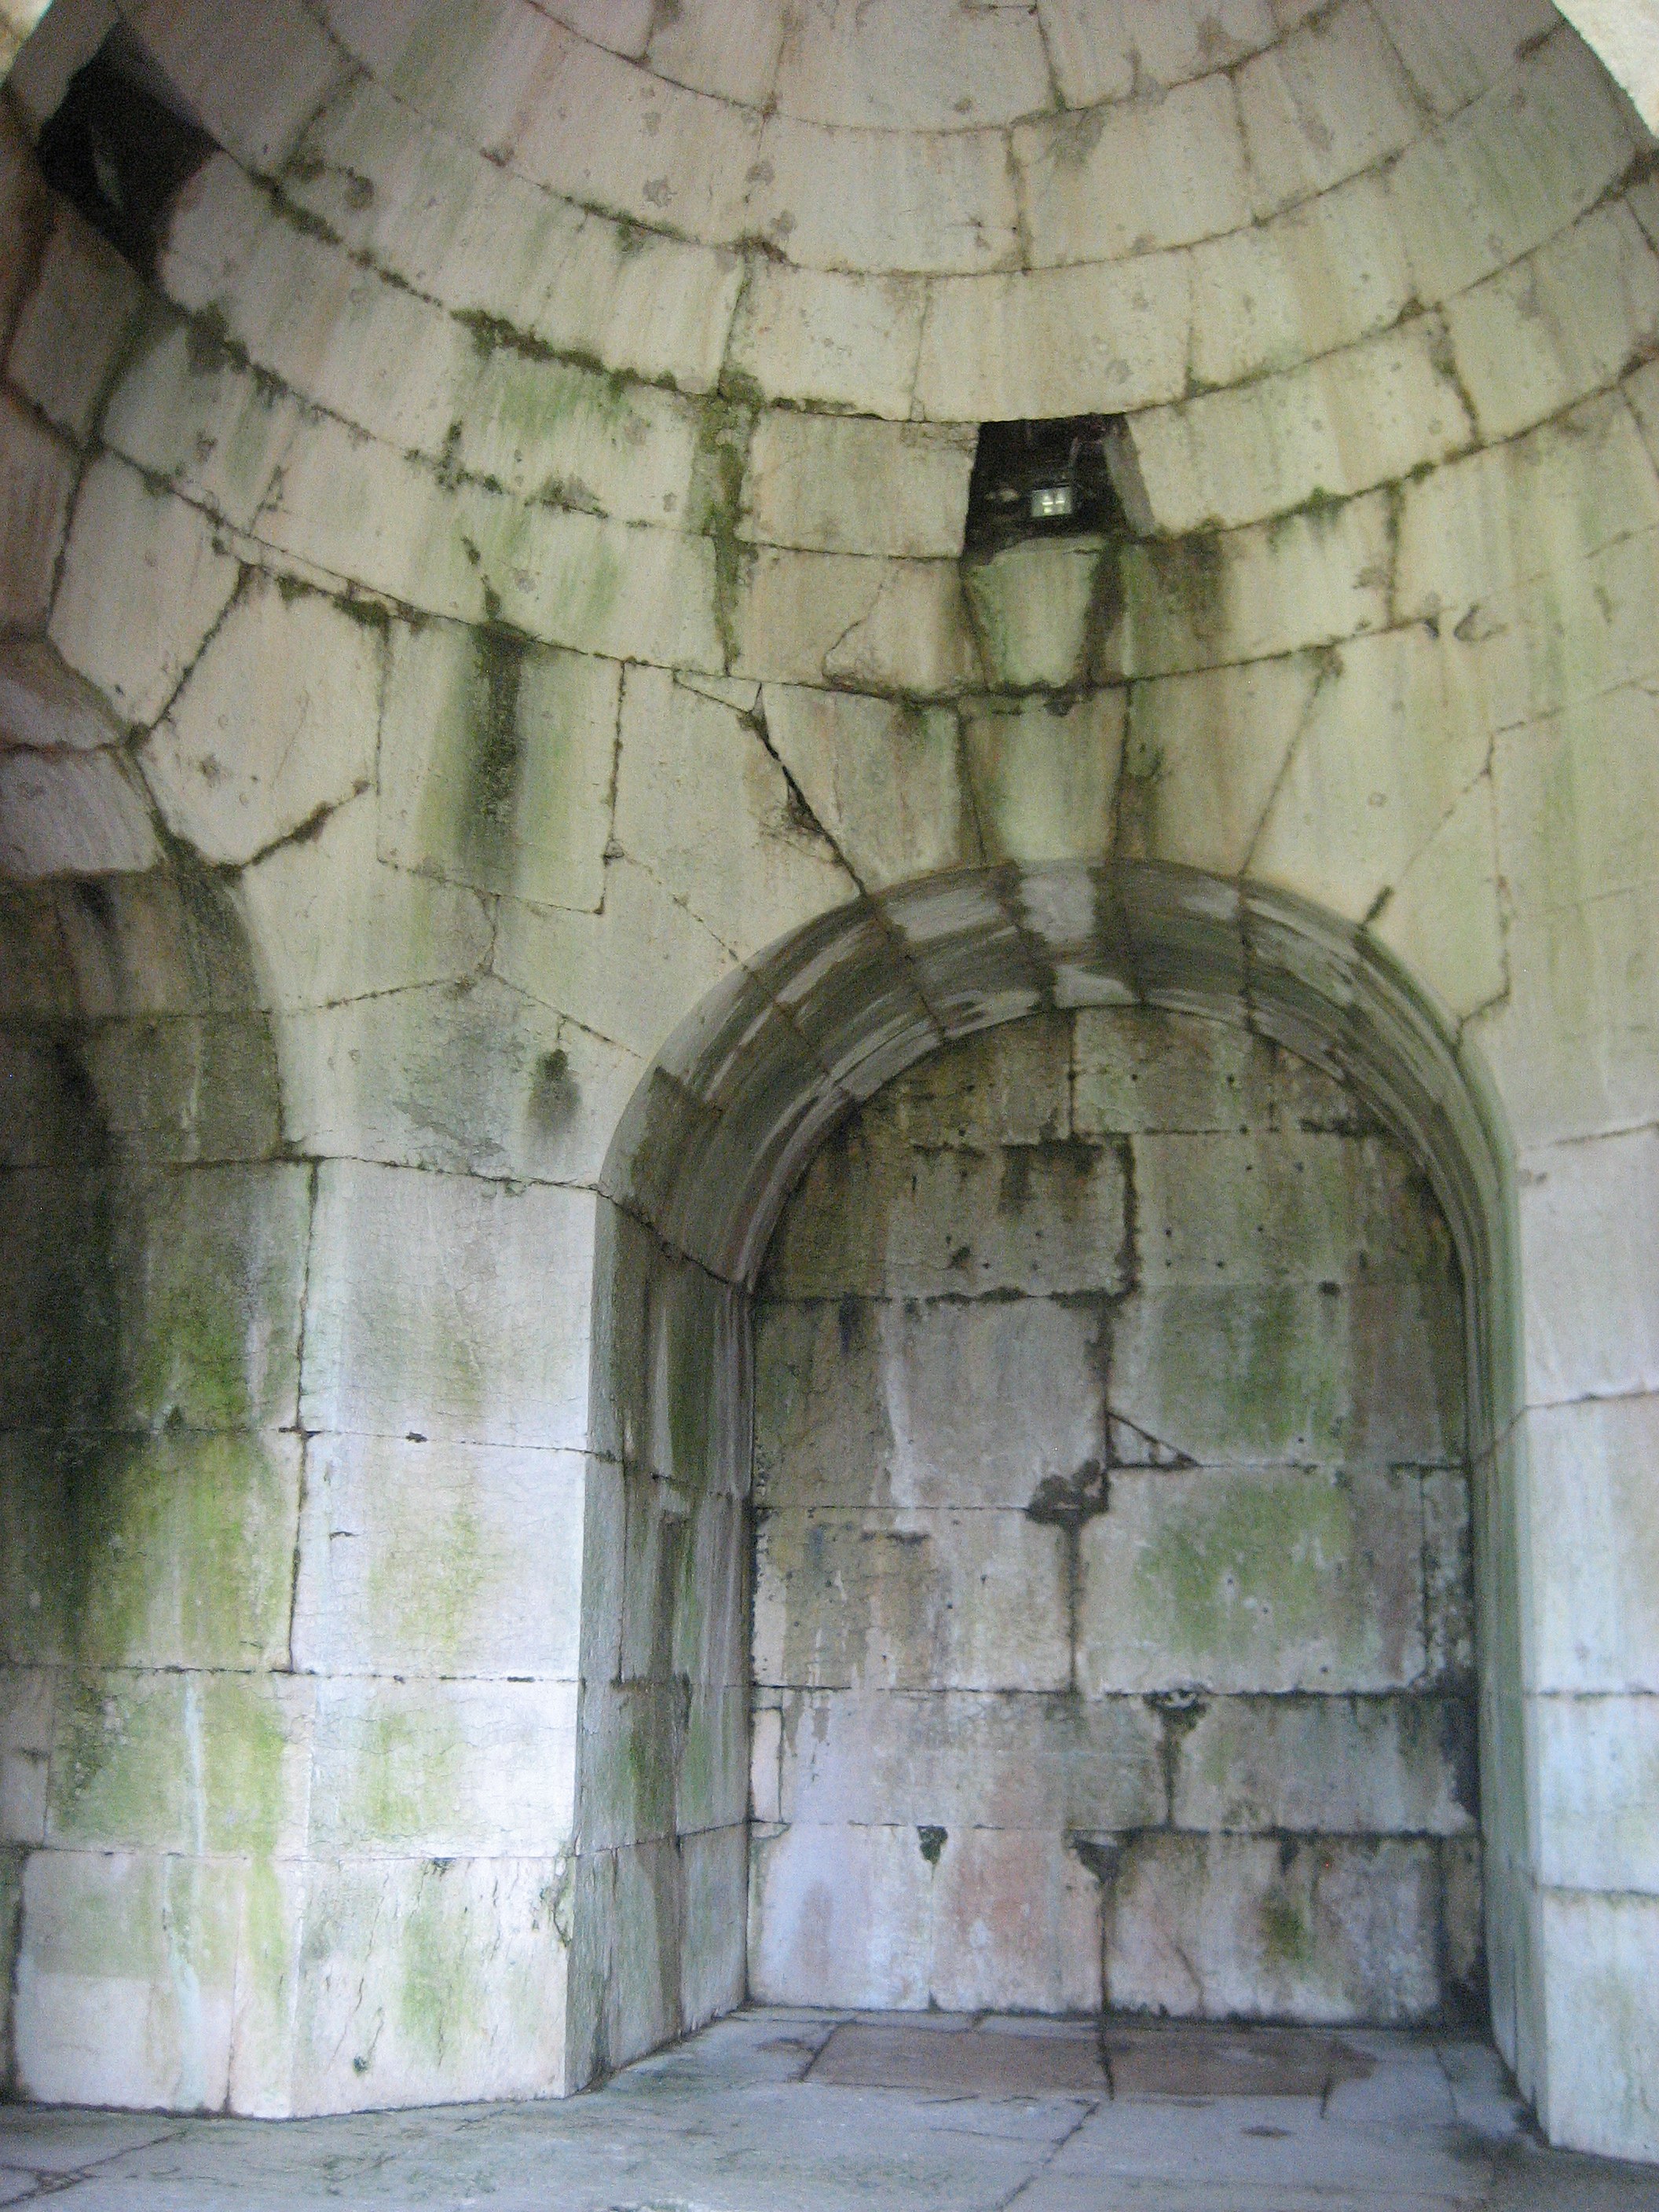
Tomb of Ummidia Quadratilla
Image11:
Facets:
Posted
by